Project Description
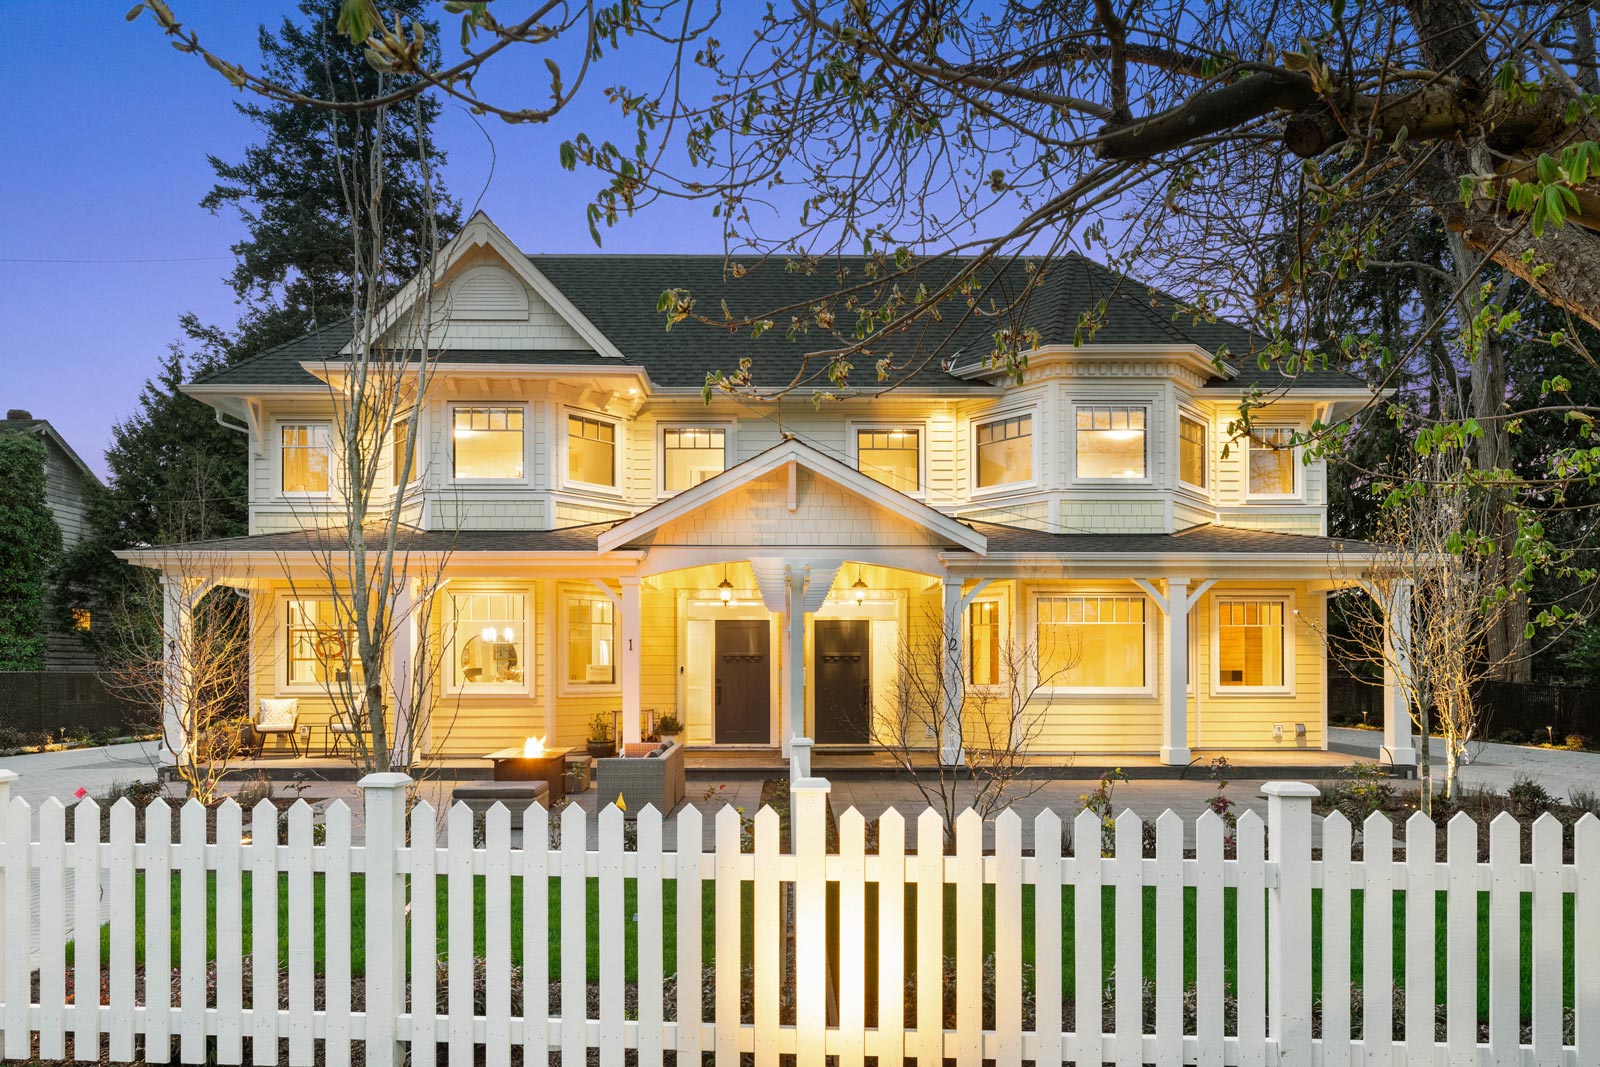
Inspired by the rich architectural heritage of Ladner, Manor House is a boutique four-residence development, with each home offering approximately 2,000 square feet of thoughtfully designed living space. Built by Sonnenberg Home Builders, the project draws inspiration from late Victorian architecture and local landmarks such as the historic Thomas Ladner House. Distinctive rooflines, bay windows, inviting porches and a welcoming verandah create a charming connection to the neighbourhood’s past.
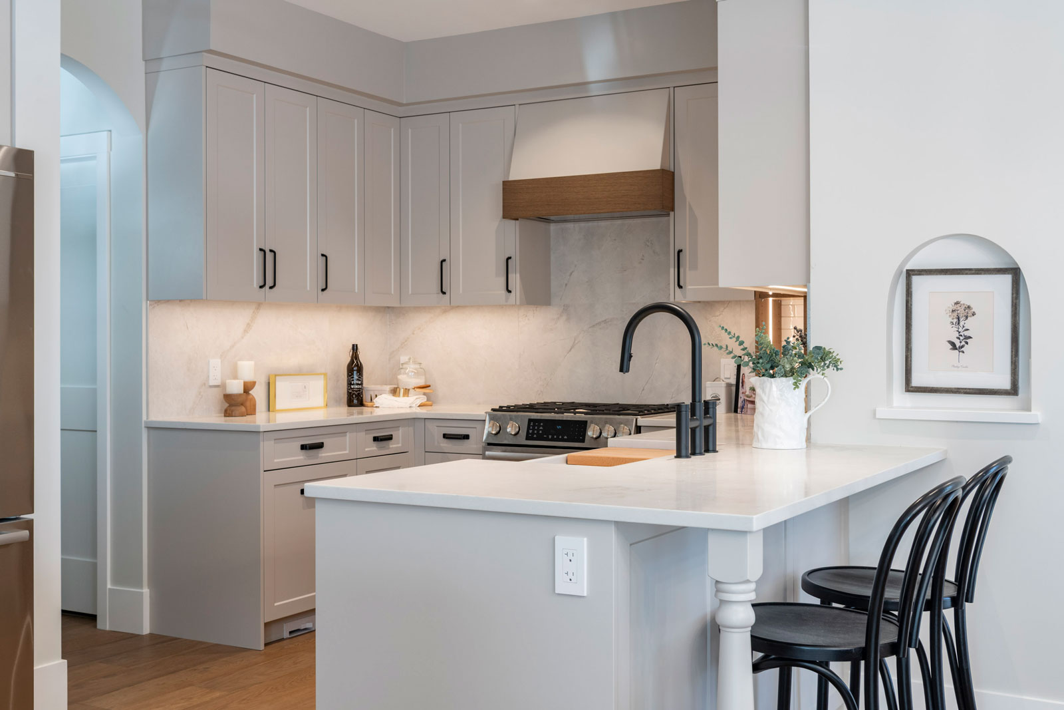
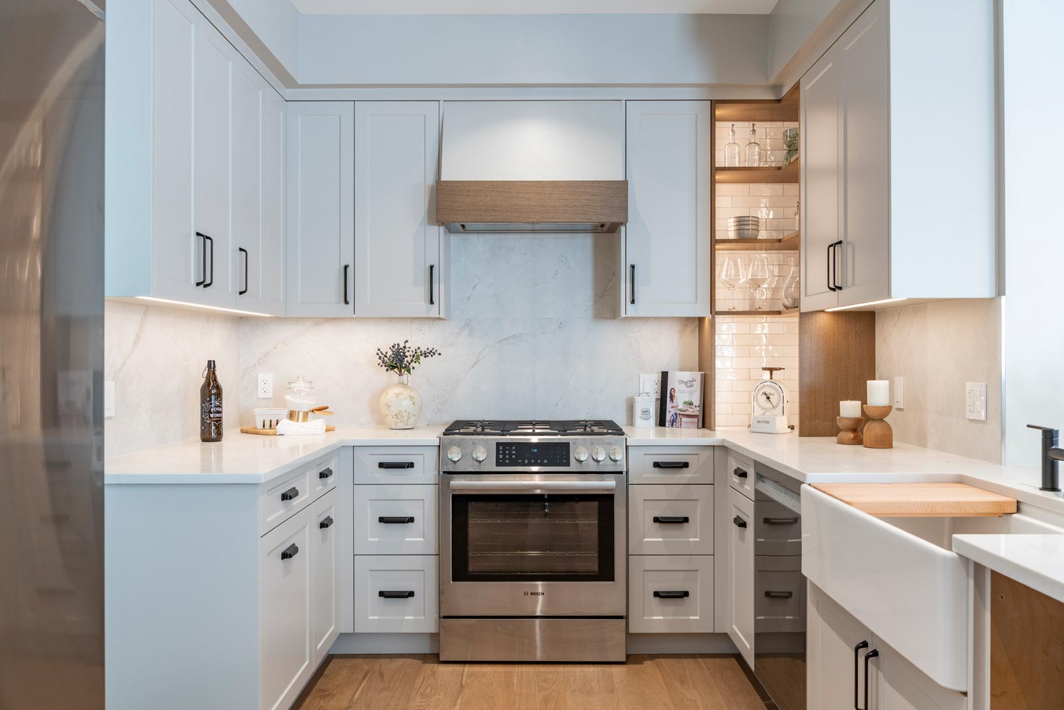
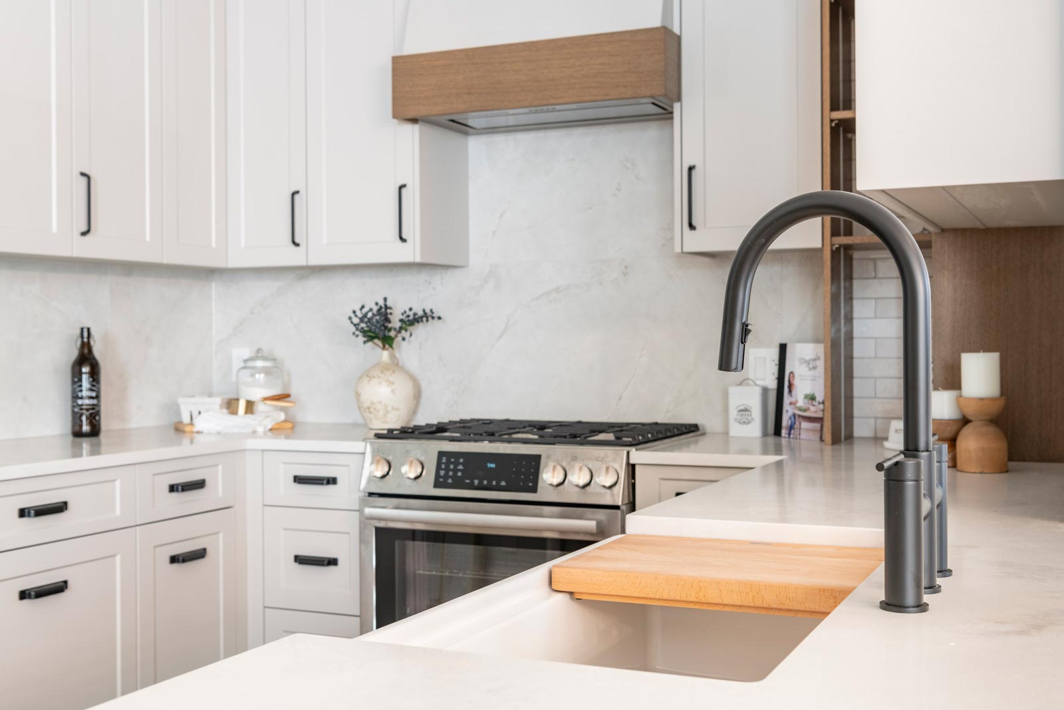
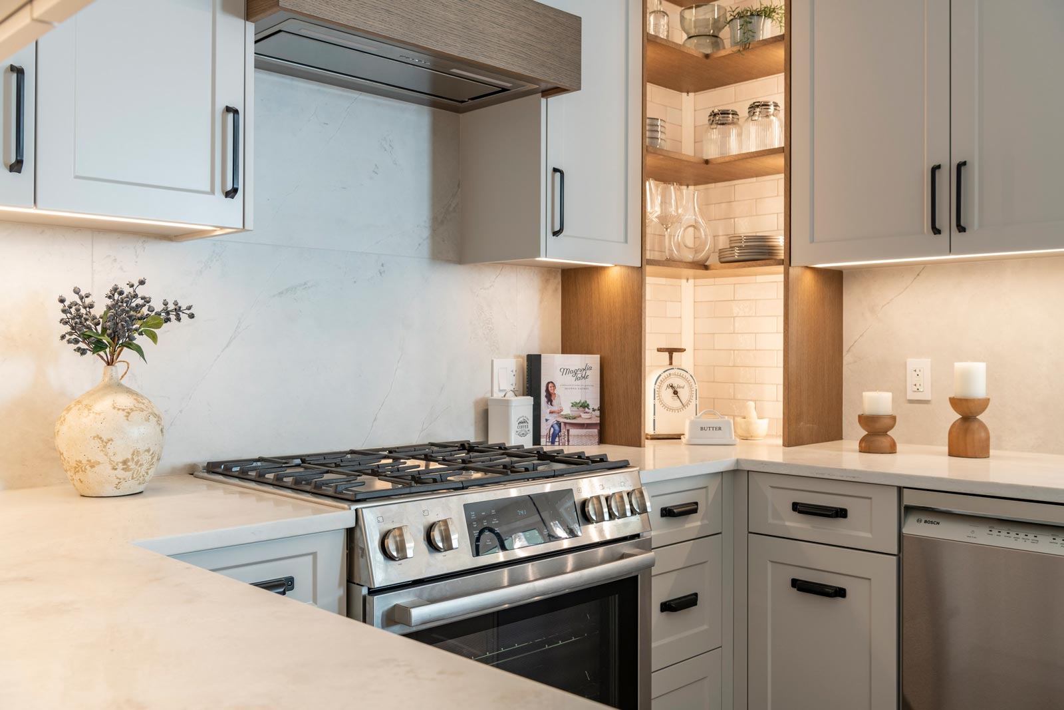
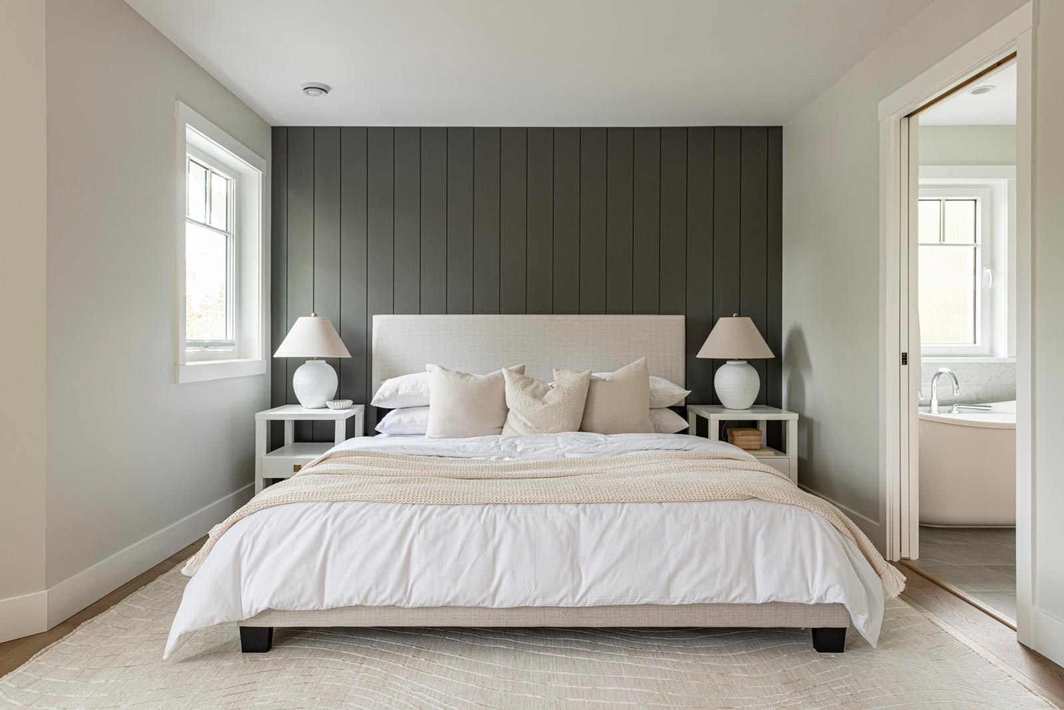
Inside, the homes offer a beautiful balance of traditional details and modern functionality. Nine-foot ceilings, engineered oak flooring and custom millwork create bright, welcoming spaces, while warm wood tones, soft neutral finishes and contrasting black accents bring a fresh, contemporary feel. Thoughtfully designed kitchens feature Shaker-style cabinetry, Bosch appliances, illuminated open shelving and elegant finishes.
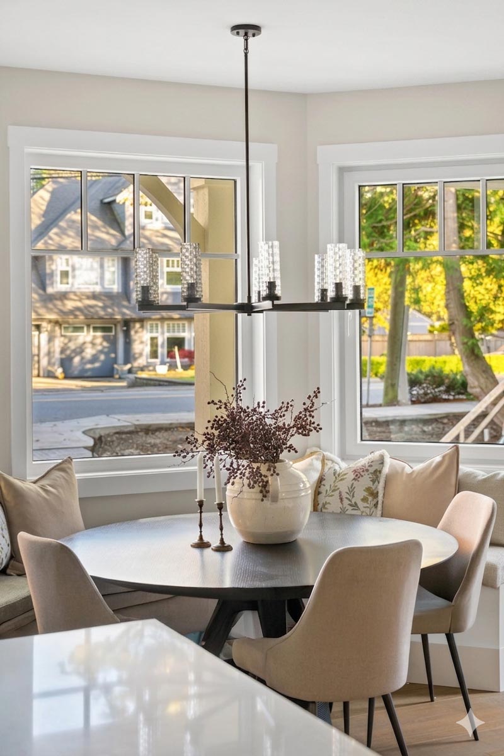
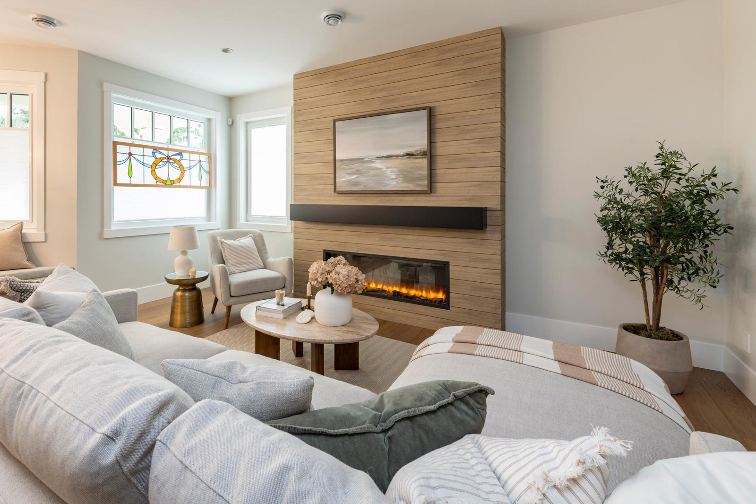
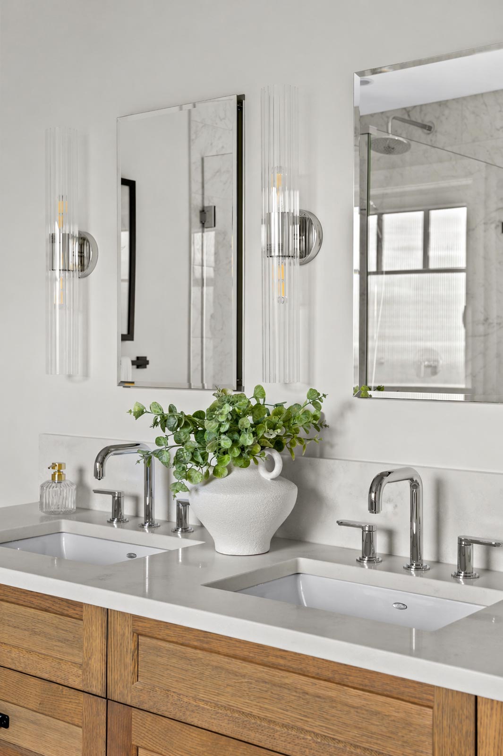
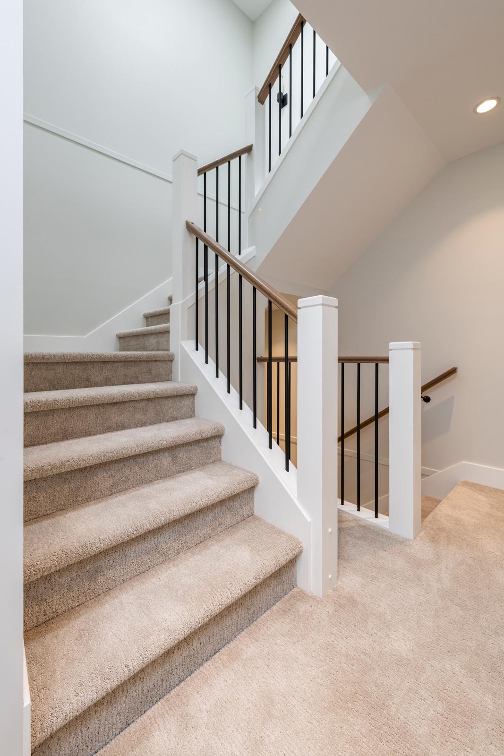
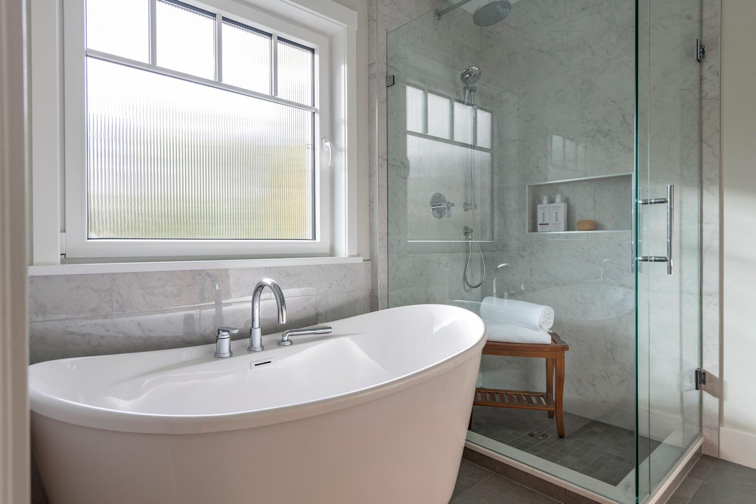
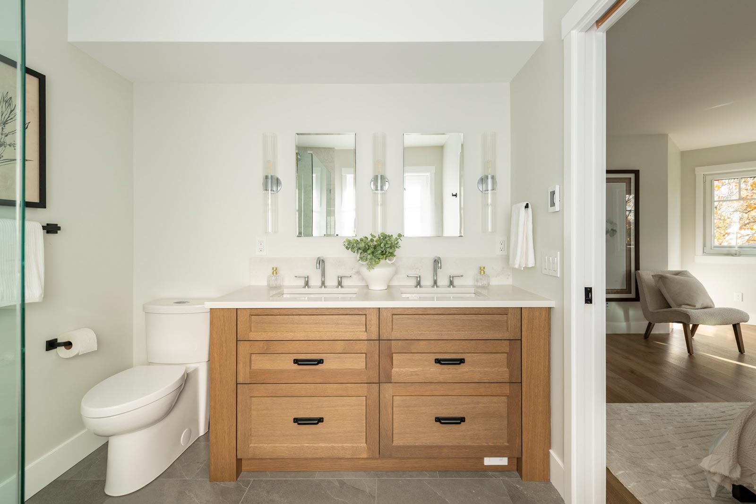
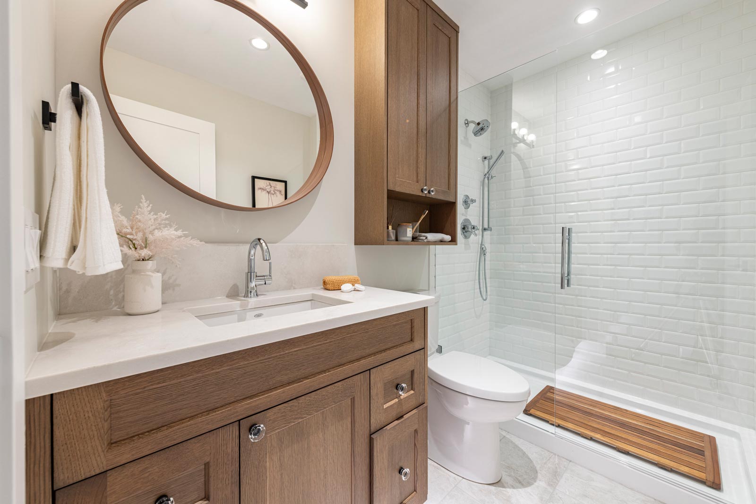
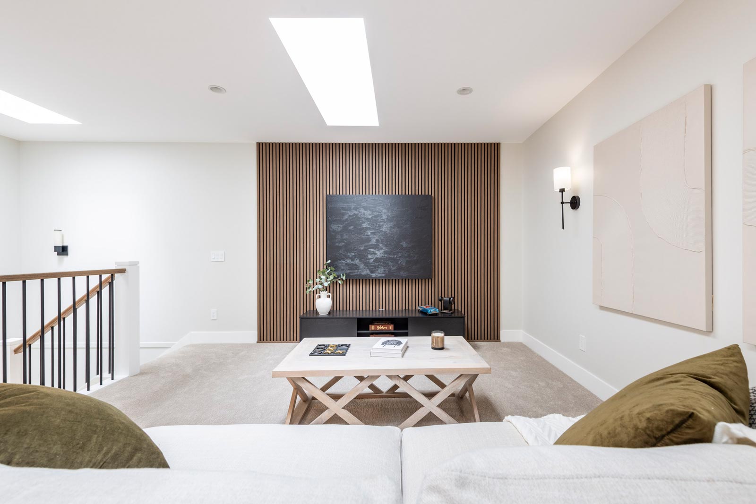
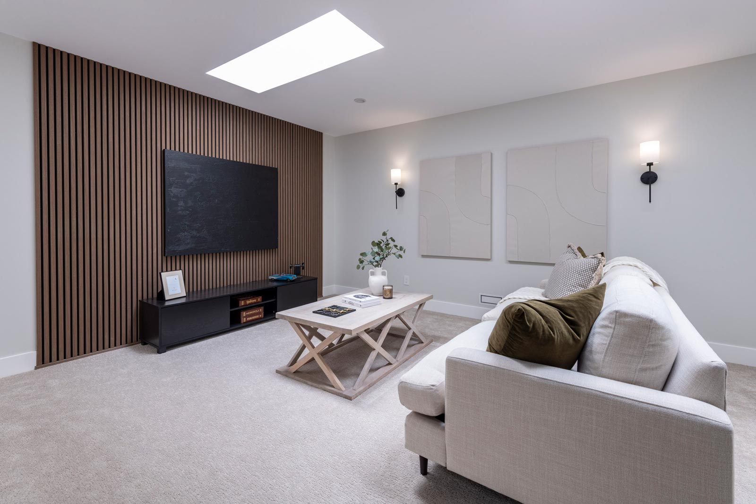
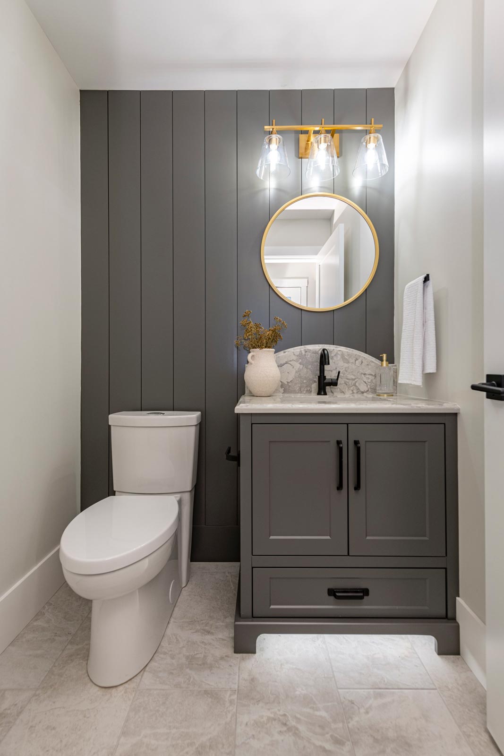
Distinctive touches add warmth and personality throughout, from the wood-clad linear fireplace and built-in dining bench to the contrasting stair railings and beautifully detailed bedroom feature walls. Spa-inspired bathrooms with quartz countertops, heated floors and freestanding soaker tubs add a sense of everyday luxury, while versatile top-floor flex spaces provide room to adapt to changing lifestyles.
The result is a collection of beautifully appointed homes that honour Ladner’s heritage while embracing the comforts of modern living.
Features:
- 9-Foot Ceilings
- Engineered Oak Flooring
- Custom Millwork
- Shaker-Style Kitchen Cabinetry
- Bosch Stainless Steel Appliances
- Full-Height Stone Backsplash
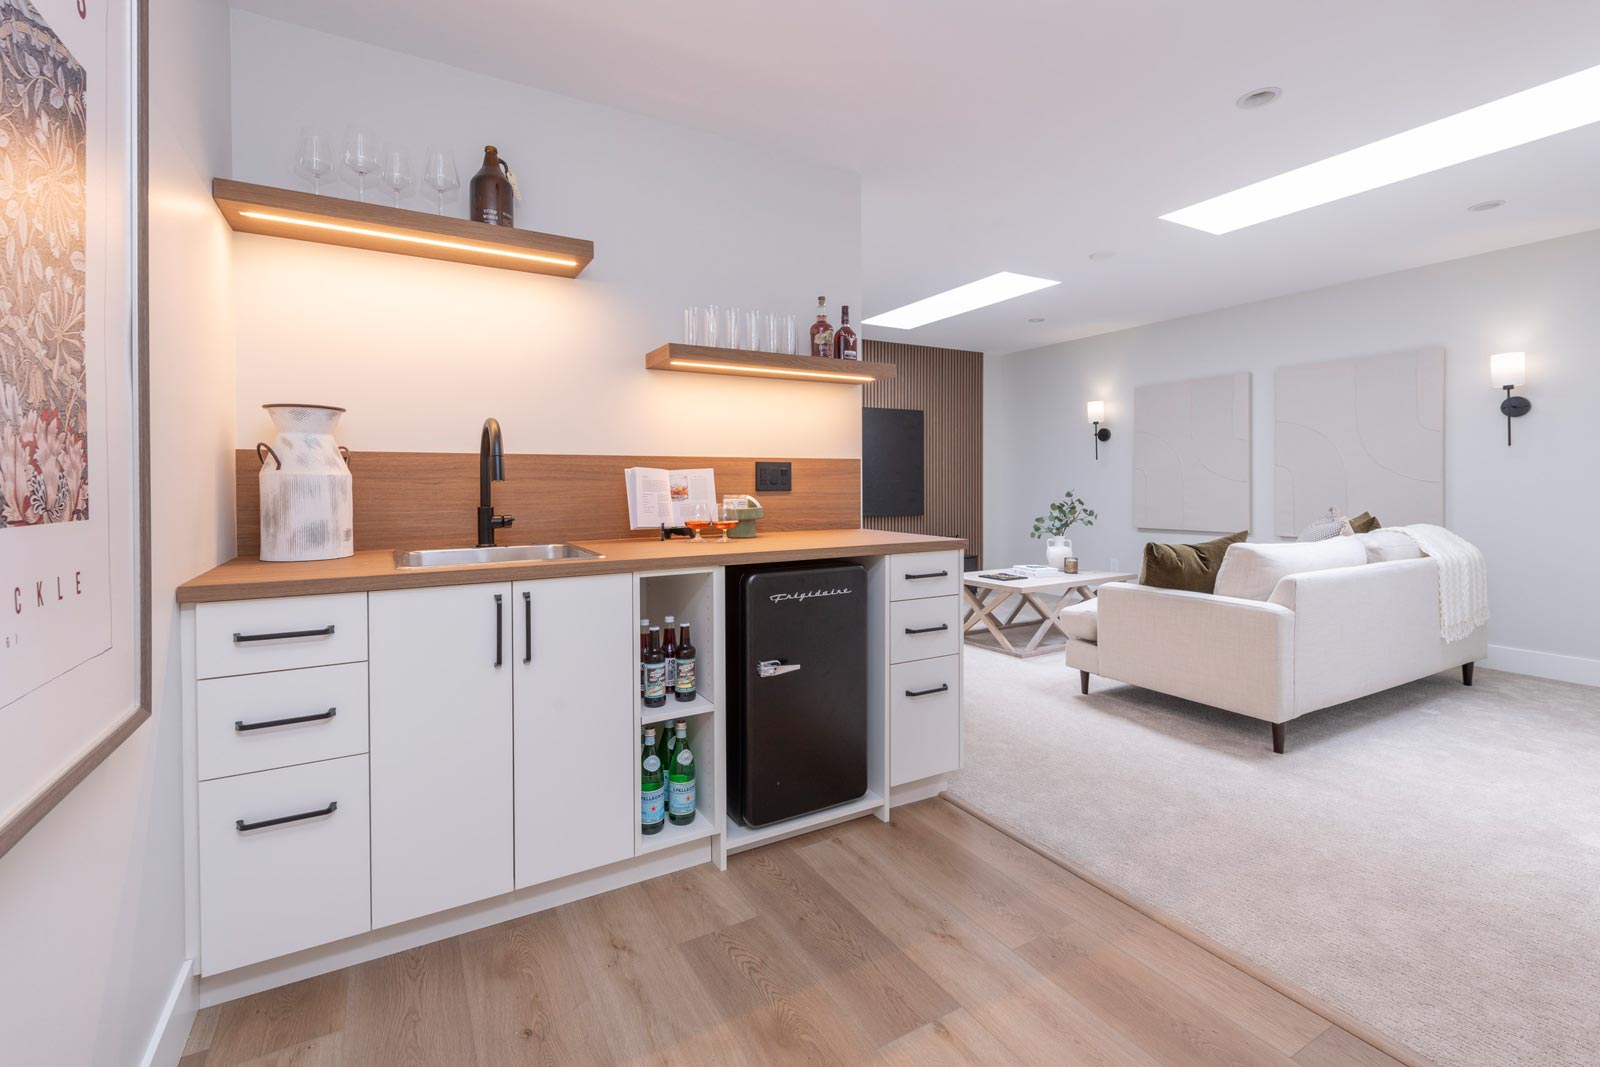
- Under-Cabinet Lighting
- Custom Open Kitchen Shelving
- Built-In Dining Bench
- Wood-Clad Linear Fireplace
- Black Metal Stair Balusters with Wood Handrails
- Panelled Bedroom Feature Wall
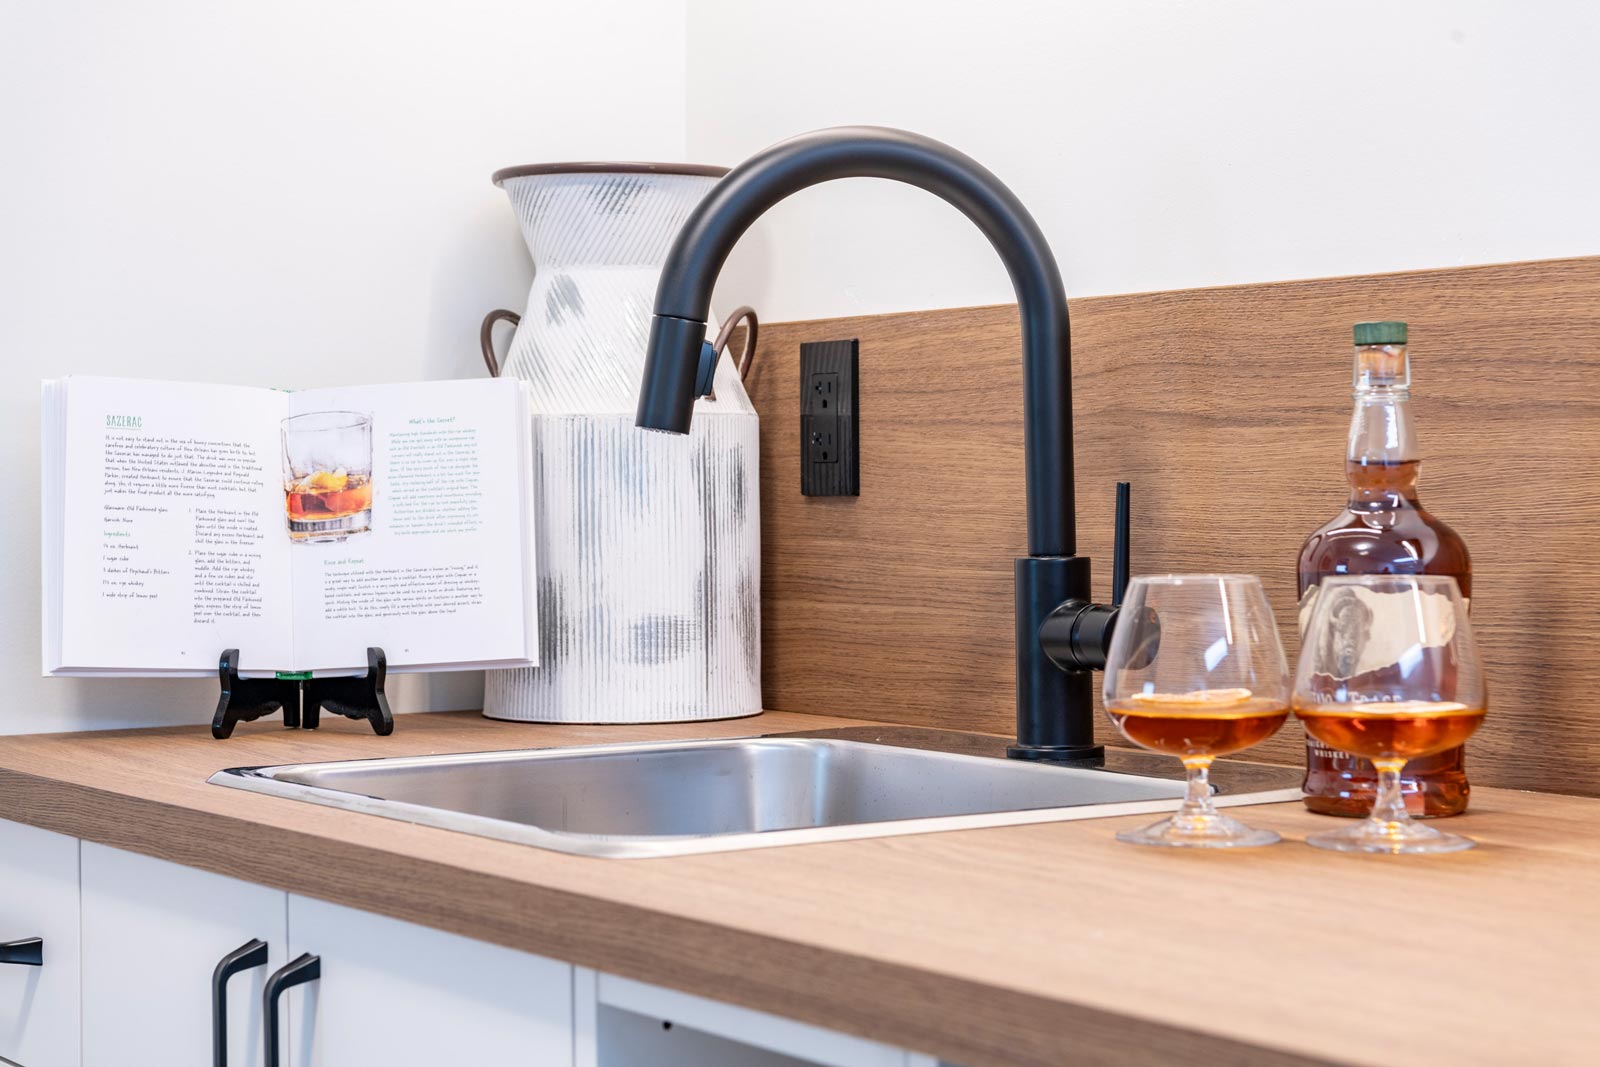
- Custom Bar
- Freestanding Soaker Bathtub
- Rain Showerhead
- Quartz Bathroom Countertops
- Heated Bathroom Floors
- Versatile Top-Floor Flex Space